| 1. Alloy Selection |
A stainless steel grade or alloy family is selected according to corrosion resistance, strength, temperature, and service requirements. |
Common families include austenitic, ferritic, martensitic, precipitation-hardening, and duplex stainless steels. Chromium content is at least about 10.5% for stainless steel. |
To match the casting with its intended operating environment and mechanical requirements. |
| 2. Pattern and Mold Design |
A pattern reproduces the desired part geometry. The mold includes the cavity, gates, runners, risers, and vents. |
Investment casting is suitable for complex, detailed parts; sand casting is commonly used for larger or less intricate components. |
To control metal flow, compensate for solidification shrinkage, and create the required shape. |
| 3. Mold Preparation |
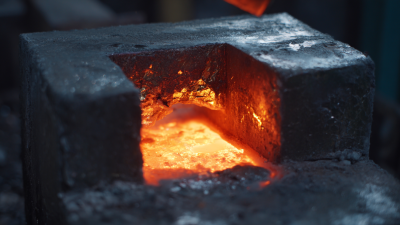
The mold is produced, dried or cured, and preheated when required. Cores may be installed to form internal passages. |
Mold temperature depends on the alloy and mold system. Investment shells are commonly preheated before pouring to reduce thermal shock and improve filling. |
To provide a stable cavity and reduce defects such as misruns, cold shuts, and gas-related porosity. |
| 4. Melting |
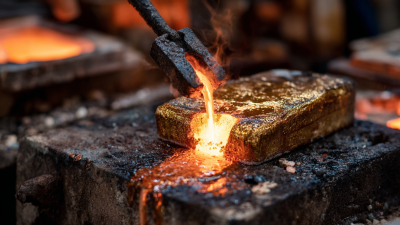
Selected stainless steel charge materials are melted in a furnace, often using electric induction or electric arc equipment. |
Stainless steel melting temperatures vary by composition; many grades begin melting at approximately 1,370–1,530°C (2,498–2,786°F). |
To create a homogeneous liquid alloy while maintaining the required chemical composition. |
| 5. Metallurgical Control |
The molten metal may be sampled and analyzed. Slag, inclusions, and unwanted gases are controlled before pouring. |
Chemical analysis commonly checks chromium, nickel, carbon, molybdenum, nitrogen, manganese, silicon, and other specified elements. |
To confirm alloy chemistry and improve cleanliness, corrosion resistance, and mechanical performance. |
| 6. Pouring |
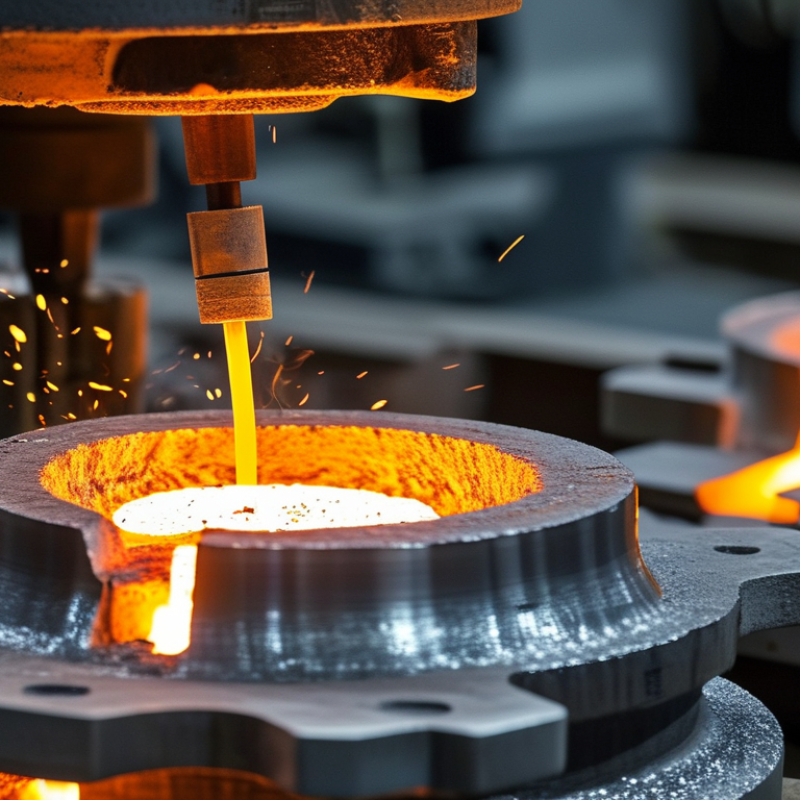
The molten stainless steel is transferred into the mold through the designed pouring cup, sprue, runners, and gates. |
Pouring temperature is set above the alloy’s liquidus temperature and varies with grade, section thickness, mold type, and part geometry. |
To fill the cavity completely while limiting turbulence, oxidation, and premature freezing. |
| 7. Solidification and Cooling |
The liquid metal loses heat to the mold and changes into a solid casting. Risers feed liquid metal to areas that shrink during solidification. |
Cooling rate depends on section thickness, mold material, alloy composition, and mold temperature. Uneven cooling can create residual stress or distortion. |
To produce sound internal structure and minimize shrinkage cavities, hot tears, and deformation. |
| 8. Shakeout and Removal |
After cooling, the casting is removed from the sand, ceramic shell, or other mold material. Cores are also removed. |
The casting is handled after it has cooled sufficiently for safe removal and to avoid unnecessary distortion or cracking. |
To expose the raw casting for cleaning, cutting, and inspection. |
| 9. Cutting and Cleaning |
Gates, runners, risers, flash, and adhering mold material are removed using sawing, grinding, blasting, or related methods. |
Surface cleaning may include abrasive blasting, tumbling, grinding, or chemical cleaning selected for the alloy and required surface condition. |
To achieve the specified shape, remove casting residues, and prepare the part for finishing or machining. |
| 10. Heat Treatment |
The casting may be solution-treated, annealed, quenched, aged, or stress-relieved according to the alloy specification. |
Heat-treatment temperatures and cooling methods are grade-specific and must follow the applicable material standard or engineering specification. |
To adjust microstructure, improve corrosion resistance, increase strength, or reduce residual stress. |
| 11. Machining and Surface Finishing |
Critical surfaces, holes, threads, and dimensional features are machined. Polishing or passivation may be applied when specified. |
Final dimensional tolerance and surface roughness depend on the drawing, casting method, and machining allowance. |
To meet dimensional, functional, appearance, and surface-resistance requirements. |
| 12. Inspection and Acceptance |
The finished casting is inspected for dimensions, surface condition, chemical composition, mechanical properties, and internal defects. |
Methods may include visual inspection, dimensional measurement, dye penetrant testing, radiographic testing, ultrasonic testing, hardness testing, and tensile testing. |
To verify that the casting meets the approved drawing, material specification, and quality requirements. |